
MCPP/FF/FPR/L/272
·
Item
·
undated
Part of College Personal Papers
2165 results with digital objects
Show results with digital objects
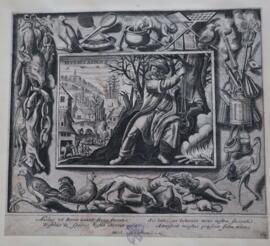
MCPP/FF/FPR/B/81a
·
Item
·
Undated
Part of College Personal Papers
MCPP/FF/FPR/L/62
·
Item
·
1558-1559
Part of College Personal Papers
MCPP/FF/FPR/L/63
·
Item
·
1558-1559
Part of College Personal Papers
MCPP/FF/FPR/L/64
·
Item
·
1558-1559
Part of College Personal Papers
MCPP/FF/FPR/L/65
·
Item
·
1558-1559
Part of College Personal Papers
MCPP/FF/FPR/L/66
·
Item
·
1558-1559
Part of College Personal Papers
MCPP/FF/FPR/L/67
·
Item
·
1558-1559
Part of College Personal Papers
MCCA/MCPH/2/2/4/10
·
Item
Part of College Archives
Framed black and white photograph of I.A. Richards (Fellow).
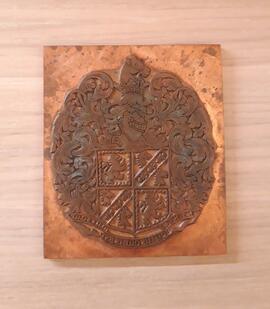

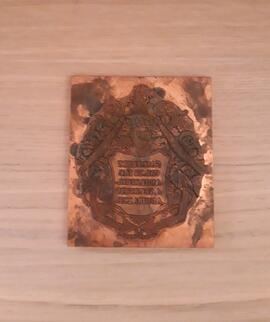
MCCA/MCAD/6/4/1
·
File
·
2022-2025
Part of College Archives
Impact Report produced by the Alumni and Development Office for the following years:
2022-2023
2023-2024
2024-2025
MCPP/GM/3/2
·
Subseries
Part of College Personal Papers
Letters received from his wife Ruth from the time of their engagement in 1914 until his return from war in 1919.
MCCA/MCAD/4/1/17/4
·
Item
·
16 July 1593
Part of College Archives
Parties: (1) Magdalene College (2) Governors of the Free Grammar School of Edmund Grindal (late Archbishop of Canterbury) in Kirkby Peacock, Cumberland (also known as St Bee's)
Indenture regulating the scholarship in the College founded by Archbishop Grindal.
MCCA/MCAD/4/1/10/2/6
·
Item
·
November 1792
Part of College Archives
Parties: (1) John Burrass Wildbore (miller) and his trustees (2) James Nutter (merchant)
MCCA/MCAD/4/1/13/9
·
Item
·
1586
Part of College Archives
Parties: (1) William Hargrave (plaintiff), (2) Thomas Burgoyne and Catherine his wife (deforciants)
Indenture of fine of messuages, cottages, and land in Longstanton.
MCCA/MCAD/4/1/9/2/4
·
Item
·
Easter Term 1754
Part of College Archives
Parties: (1) Henry Walker (2) Howland Nutting and Mary his wife
MCCA/MCAD/4/1/14/1
·
Item
·
Michaelmas Term 1575
Part of College Archives
MCCA/MCAD/4/1/1/2/25
·
Item
·
1604
Part of College Archives
Indentures of fine - John Munday (plaintiff) and Johanne Russell (deforciant)
MCCA/MCAD/4/1/1/2/29
·
Item
·
1617
Part of College Archives
Parties: (1) Barnaby Goche (plaintiff), (2) Godfrey Iwells and Margaret his wife, Robert Iwells and Elizabeth his wife (deforciant)
Indentures for two messuages in Cambridge.
MCCA/MCAD/4/1/1/4/8
·
Item
·
1 November 1620
Part of College Archives
Indentures of fine - Dr Barnaby Goche (plaintiff) , and James Land and Frances his wife (deforciant) of two messuages.
MCCA/MCAD/4/1/2/1/3a
·
Item
·
1587
Part of College Archives
Indentures of fine (1) William Thurgar (plaintiff), (2) Agnes Lyon and John Johnson and Johanna his wife (deforciant) of one messuage and one barn and one garden with the appurtenances.
MCCA/MCAD/4/1/2/1/9
·
Item
·
1617
Part of College Archives
Indentures of fine - Barnaby Goche (plaintiff) and James Bridgeman and his wife (deforciant) of one messuage with appurtances.
MCCA/MCAD/4/1/2/2/11
·
Item
·
1615
Part of College Archives
Indentures of fine - Dr Barnaby Goche (plaintiff) and John Cranne and his wife, Robert Wallis and his wife (deforciant). Feoffment of two messuages with appurtanances in St Clement's parish.
MCCA/MCAD/4/1/17/3
·
Item
·
Hilary Term 1589
Part of College Archives
Parties: (1) William Goodhand (plaintiff) and John Haynes
MCCA/MCAD/4/1/2/3/13
·
Item
·
Easter Term 1617
Part of College Archives
Indentures of fine - Margaret Prance and Simon Prance (plaintiffs) and Thomas Prance and his wife (deforciant) of a messuage with the appurtances in Cambridge [connected to land that later became The Half Moon Inn].