Mostrando 6765 resultados

Descripción archivística
2165 resultados con objetos digitales Muestra los resultados con objetos digitales
MCPP/GM/3/1/1917/80 · Unidad documental simple · 1 November 1917
Parte de College Personal Papers

Letter to Ruth Mallory written from Southgate Corner, Winchester

Had lunched in one of the houses at Winchester College [his former school] and watched fifteens afterwards. Sat besides Robinson, a young master. Had been for a walk with Rendall and for tea with the Irvings. Then was due to have dinner with Williams, a second master in College. Planned to do some more of his won writing.
MCPP/GM/3/1/1917/81 · Unidad documental simple · 2 November 1917
Parte de College Personal Papers

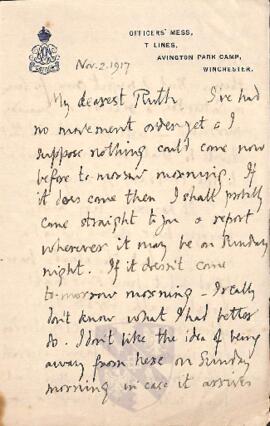
Letter to Ruth Mallory written from Avington Park Camp, Winchester

Was awaiting his movement orders so his plans for the weekend were uncertain. Recounts more about his time at Winchester College the day before. Had received a letter from Hoenni telling him that he had proposed a duet with Jelli who wasn't in her class as a fiddler. The boots had arrived from Anderson's.

MCPP/GM/3/1/1917/82 · Unidad documental simple · 3 November 1917
Parte de College Personal Papers

Letter to Ruth Mallory written from Avington Park Camp, Winchester. Undated except 'Saturday'

Had received an order last night stopping all leave. No sign of a movement order yet and he was getting impatient. He had finished 'Hope' but if he were to send it to Jelli as she asked he would need to make a copy first. Was working on his Alpine article again.

Had been to Winton and called on the Maitlands and went to the booksellers to get a Christmas present for Robin Garbut but was unsuccessful. He only bought books for himself - the last two Henry James's and two Thomas Hardy's.

Last night he had dined with Dr Browne in his mess. Was much excited by the possibilities on the Italian Front.

MCPP/GM/3/1/1917/83 · Unidad documental simple · 4 November 1917
Parte de College Personal Papers

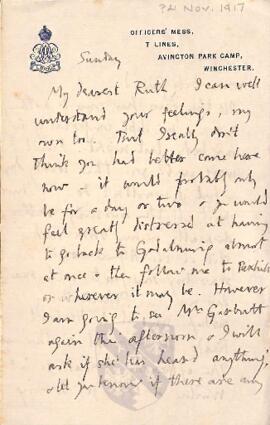
Letter to Ruth Mallory written from Avington Park Camp, Winchester. Undated except 'Sunday'

Could understand Ruth's feelings but didn't think she should come down to see him as it wouldn't be for very long and then she would get distressed at leaving him. He was seeing Mrs Garbutt that afternoon and would ask is she knew of any rooms.

Had spent the morning in his room working on his Alpine article. Would sent it to Herbert Reade for approval. Would try and get Winton to go for a walk with him or if not he would go on his own.

Had watched a thrilling football match at Winchester College the day before which brought back a host of recollections. Then went to evensong at the cathedral before walking back.

MCCA/MCAD/5/DWR/2/10/1975 · Unidad documental simple · September 1975
Parte de College Archives

Drawing showing the position of the proposed new arrangement of the path leading to Tan Yard and St Johns [and the building now known as Buckingham A-H]. With notes and a schedule of work.

Scale: 1:100

MCCA/MCAD/5/DWR/2/10/1967/11 · Unidad documental simple · 21 August 1967
Parte de College Archives

Part plan of the ground floor of the building in Buckingham Court (A-H) at the river end.

Drawing No. MC8/1 [B in pencil]
Scale: 1/4" to 1'
Revisions made 1 April 1968

MCCA/MCAD/5/DWR/2/10/1967/12 · Unidad documental simple · 9 August 1967
Parte de College Archives

Part plan of the first floor of the building in Buckingham Court (A-H) at the river end.

Drawing No. MC8/3 [F in pencil]
Scale: 1/4" to 1'
Revisions made: 31 Jan 1968; 1 Apr 1968; 1 Aug 1968

MCCA/MCAD/5/DWR/2/10/1967/13 · Unidad documental simple · 30 August 1967
Parte de College Archives

Part plan of the second floor of the building in Buckingham Court (A-H) at the river end.

Drawing No. MC8/4 [C in pencil]
Scale: 1/4" to 1'
Revisions made: 1 Apr 1968; 1 Aug 1968

MCCA/MCAD/5/DWR/2/10/1967/14 · Unidad documental simple · 9 October 1967
Parte de College Archives

Part of the plan of the roof of the building in Buckingham Court (A-H) at the river end.

Drawing No. MC8/5 [A in pencil]
Scale: 1/4" to 1'

MCCA/MCAD/5/DWR/2/10/1967/16 · Unidad documental simple · 17 October 1967
Parte de College Archives

Stage 1 first floor plan plan of the building in Buckingham Court (A-H).

Drawing No. MC8/7 [D in pencil]
Scale: 1/8" to 1'

MC8/7 - has revisions from 1 Apr 1968; 7 May 1968
E MC8/7 - has electrical details and revisions

Buckingham Court: Stage 1 - Roof plan
MCCA/MCAD/5/DWR/2/10/1967/18 · Unidad documental simple · 31 October 1967
Parte de College Archives

Stage 1 roof plan of the building in Buckingham Court (A-H).
Drawing No. MC8/9 [A in pencil]
Scale: 1/8" to 1'

MCCA/MCAD/5/DWR/2/10/1967/19 · Unidad documental simple · 6 December 1967
Parte de College Archives

Cross section AA of the building in Buckingham Court (A-H).
Drawing No. MC8/11 [C in pencil]
Scale: 1/2" to 1'

Revisions: 30 Jan 1968; 29 Mar 1968

Buckingham Court: Stage 1 - Elevations
MCCA/MCAD/5/DWR/2/10/1967/21 · Unidad documental simple · 22 November 1967
Parte de College Archives

Stage 1 north east; south west; south east; and north west elevations of the building in Buckingham Court (A-H).

Drawing No. MC8/14 [B in pencil]
Scale: 1/8" to 1'
Revisions: 27 May 1968

MCCA/MCAD/5/DWR/2/10/1968/2 · Unidad documental simple · 15 January 1968
Parte de College Archives

Stage 2 window schedule for the building in Buckingham Court (A-H). With revisions.

Drawing No. MC8/18 [E in pencil]
Scale: 1/2" to 1'

MCCA/MCAD/5/DWR/2/10/1968/4 · Unidad documental simple · 9 January 1968
Parte de College Archives

Stage 1 drainage plan for the building in Buckingham Court (A-H). With notes and revisions.

Drawing No. MC8/20 [C in pencil]
Scale: 1/8" to 1'

MCCA/MCAD/5/DWR/2/10/1968/7 · Unidad documental simple · 12 February 1968
Parte de College Archives

Stage 1 - coping details for the building in Buckingham Court (A-H).

Drawing No. MC8/23 [A in pencil]
Scale: 1/4 Full size

Buckingham Court: Stage 1 - Site plan
MCCA/MCAD/5/DWR/2/10/1968/10 · Unidad documental simple · 1 April 1968
Parte de College Archives

Site plan for stage 1 showing the position of the new building in relation to Northampton Street, Tan Yard, Benson Court, and Bin Brook; the St John's access road; and the names of trees and which are to remain.

Drawing No. MC8/28 [A in pencil]
Scale: 1/16" and 1'

MCCA/MCAD/5/DWR/2/10/1968/11 · Unidad documental simple · 25 January 1968
Parte de College Archives

Pavement lights in Buckingham Court - cross section through centre and long section through centre. With revisions.

Drawing No. MC8/29 [A in pencil]
Scale: 1" to 1'