
MCOL/Van de Weyer Albums/Album 5/f.17v
·
Item
·
1840
Part of Old Library
2165 results with digital objects
Show results with digital objects

MCOL/Van de Weyer Albums/Album 5/f.122v
·
Item
·
14 January 1817
Part of Old Library

MCOL/Van de Weyer Albums/Album 6/f.22v
·
Item
·
1823
Part of Old Library

MCOL/Van de Weyer Albums/Album 1/f.117r
·
Item
·
Undated
Part of Old Library

MCOL/Van de Weyer Albums/Album 5/f.110v
·
Item
·
1832
Part of Old Library

MCOL/Van de Weyer Albums/Album 5/f.111v
·
Item
·
undated
Part of Old Library

MCOL/Van de Weyer Albums/Album 5/f.112v
·
Item
·
1836
Part of Old Library

MCOL/Van de Weyer Albums/Album 6/f.9v
·
Item
·
1836
Part of Old Library

MCOL/Van de Weyer Albums/Album 5/f.124v
·
Item
·
20 April 1835
Part of Old Library

MCOL/Van de Weyer Albums/Album 4/f.59r
·
Item
·
17 October 1839
Part of Old Library

MCOL/Van de Weyer Albums/Album 6/f.42v
·
Item
·
undated
Part of Old Library

MCOL/Van de Weyer Albums/Album 6/f.78v
·
Item
·
undated
Part of Old Library

MCOL/Van de Weyer Albums/Album 3/f.38v
·
Item
·
undated
Part of Old Library

MCOL/Van de Weyer Albums/Album 5/f.34v
·
Item
·
1812
Part of Old Library

MCOL/Van de Weyer Albums/Album 4/f.56r
·
Item
·
18 June 1838
Part of Old Library

MCOL/Van de Weyer Albums/Album 4/f.50r
·
Item
·
7 January 1839
Part of Old Library

MCOL/Van de Weyer Albums/Album 5/f.54v
·
Item
·
1831
Part of Old Library

MCOL/Van de Weyer Albums/Album 5/f.41v
·
Item
·
undated
Part of Old Library

MCOL/Van de Weyer Albums/Album 5/f.97v
·
Item
·
undated
Part of Old Library

MCOL/Van de Weyer Albums/Album 5/f.98v
·
Item
·
June 1828
Part of Old Library
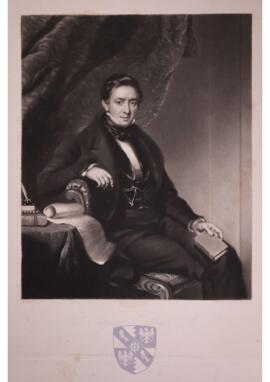
MCOL/Van de Weyer Albums/Album 5/f.135v
·
Item
·
1 January 1840
Part of Old Library

MCOL/Van de Weyer Albums/Album 5/f.93v
·
Item
·
undated
Part of Old Library

MCOL/Van de Weyer Albums/Album 3/f.36v
·
Item
·
1837
Part of Old Library

MCOL/Van de Weyer Albums/Album 3/f.28v
·
Item
·
1839
Part of Old Library

MCOL/Van de Weyer Albums/Album 3/f.100v
·
Item
·
undated
Part of Old Library
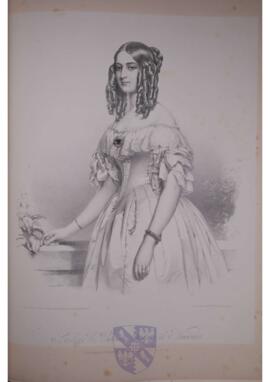
MCOL/Van de Weyer Albums/Album 4/f.36r
·
Item
·
undated
Part of Old Library

MCOL/Van de Weyer Albums/Album 1/f.91r
·
Item
·
undated
Part of Old Library

MCOL/Van de Weyer Albums/Album 6/f.68v
·
Item
·
1815
Part of Old Library

MCOL/Van de Weyer Albums/Album 2/f.63r
·
Item
·
undated
Part of Old Library

MCOL/Van de Weyer Albums/Album 1/f.125r
·
Item
·
17 July 1840
Part of Old Library