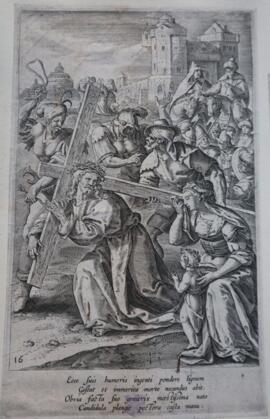
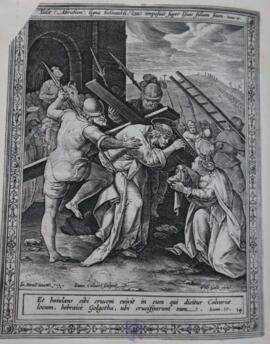
Bearing the cross Adicionar à área de transferência MCPP/FF/FPR/B/6a · Item · 1585 Parte de College Personal Papers Sem título
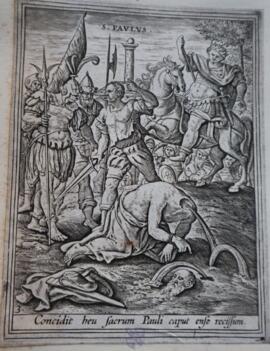
S Paulus Adicionar à área de transferência MCPP/FF/FPR/B/6b · Item · Undated Parte de College Personal Papers Sem título
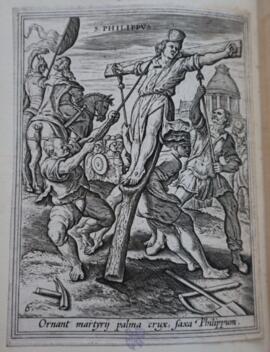
S Philippus Adicionar à área de transferência MCPP/FF/FPR/B/6c · Item · Undated Parte de College Personal Papers Sem título
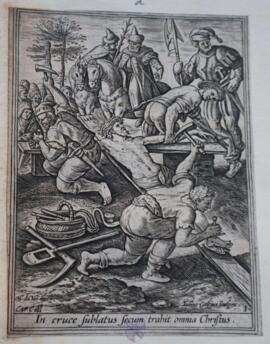
Christ nailed to the cross Adicionar à área de transferência MCPP/FF/FPR/B/6d · Item · Undated Parte de College Personal Papers Sem título
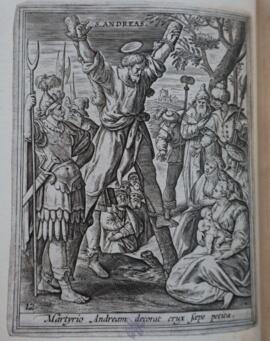
S Andreas Adicionar à área de transferência MCPP/FF/FPR/B/6e · Item · Undated Parte de College Personal Papers Sem título
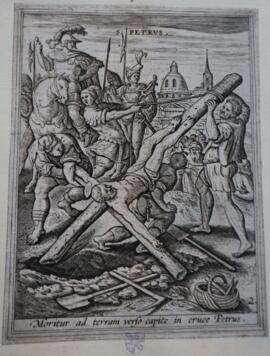
S Petrus Adicionar à área de transferência MCPP/FF/FPR/B/6f · Item · Undated Parte de College Personal Papers Sem título
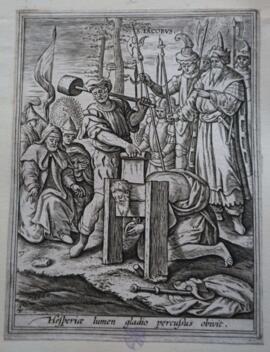
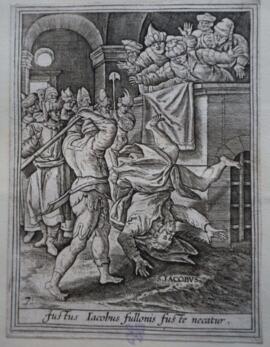
S Iacobus (St James the Greater) Adicionar à área de transferência MCPP/FF/FPR/B/7a · Item · Undated Parte de College Personal Papers Sem título
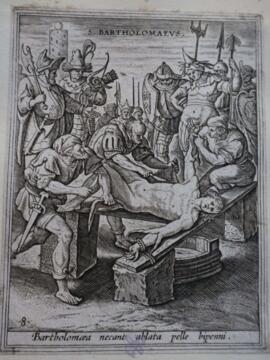
S Bartholomaeus Adicionar à área de transferência MCPP/FF/FPR/B/7b · Item · Undated Parte de College Personal Papers Sem título
S Iacobus (St James the Less) Adicionar à área de transferência MCPP/FF/FPR/B/7c · Item · Undated Parte de College Personal Papers Sem título
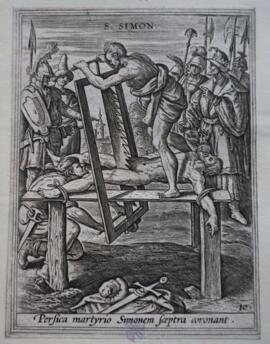
S Simon Adicionar à área de transferência MCPP/FF/FPR/B/7d · Item · Undated Parte de College Personal Papers Sem título
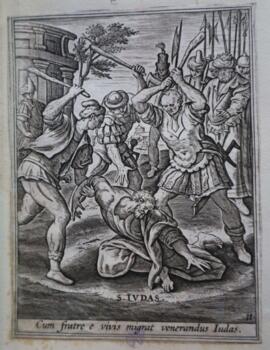
S Judas (St Judas Thadeus) Adicionar à área de transferência MCPP/FF/FPR/B/7e · Item · Undated Parte de College Personal Papers Sem título
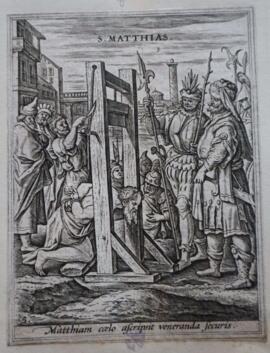
S Matthias Adicionar à área de transferência MCPP/FF/FPR/B/7f · Item · Undated Parte de College Personal Papers Sem título

S Matthæus Adicionar à área de transferência MCPP/FF/FPR/B/7g · Item · Undated Parte de College Personal Papers Sem título
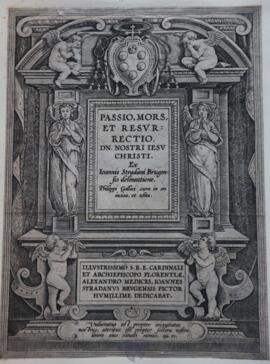
Title page for Passio, mors et resurrectio dn. nostri Iesu Christi Adicionar à área de transferência MCPP/FF/FPR/B/8a · Item · 1584-1587 Parte de College Personal Papers Sem título
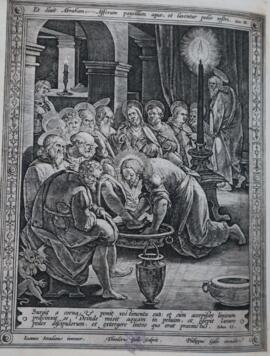
Christ washing the Disciples' feet Adicionar à área de transferência MCPP/FF/FPR/B/8b · Item · 1584-1587 Parte de College Personal Papers Sem título
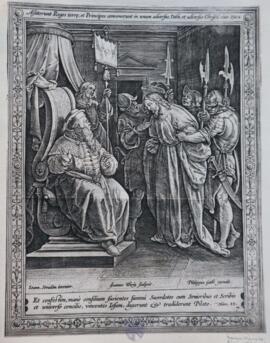
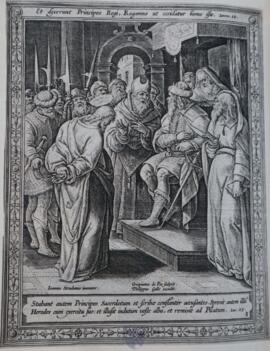
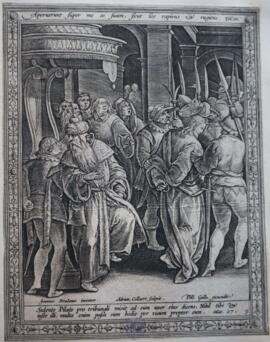
Christ before Pilate Adicionar à área de transferência MCPP/FF/FPR/B/8c · Item · 1584-1587 Parte de College Personal Papers Sem título
Christ before Herod Adicionar à área de transferência MCPP/FF/FPR/B/8d · Item · 1584-1587 Parte de College Personal Papers Sem título
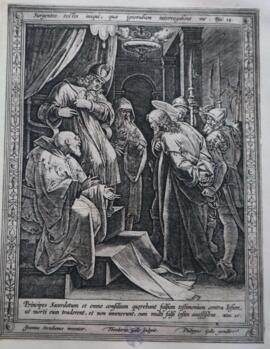
Christ before the Council Adicionar à área de transferência MCPP/FF/FPR/B/9a · Item · 1584-1587 Parte de College Personal Papers Sem título
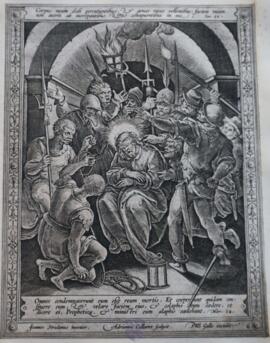
The mocking of Christ Adicionar à área de transferência MCPP/FF/FPR/B/9b · Item · 1584-1587 Parte de College Personal Papers Sem título
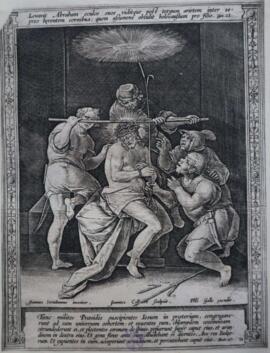
The crowning with thorns Adicionar à área de transferência MCPP/FF/FPR/B/9c · Item · 1584-1587 Parte de College Personal Papers Sem título
Christ before Pilate again Adicionar à área de transferência MCPP/FF/FPR/B/9d · Item · 1584-1587 Parte de College Personal Papers Sem título
Pilate washing his hands Adicionar à área de transferência MCPP/FF/FPR/B/10a · Item · 1584-1587 Parte de College Personal Papers Sem título
Christ carrying the cross and the miracle of Veronica's Sudarium Adicionar à área de transferência MCPP/FF/FPR/B/10b · Item · 1584-1587 Parte de College Personal Papers Sem título
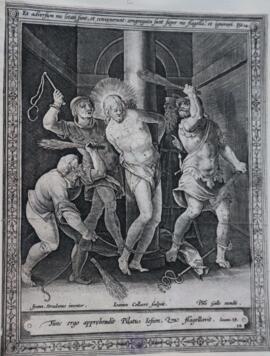
The Flagellation Adicionar à área de transferência MCPP/FF/FPR/B/10c · Item · 1584-1587 Parte de College Personal Papers Sem título
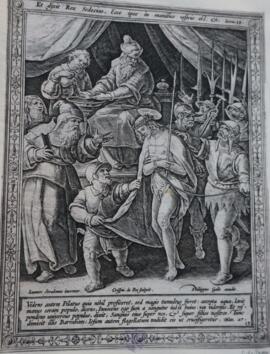
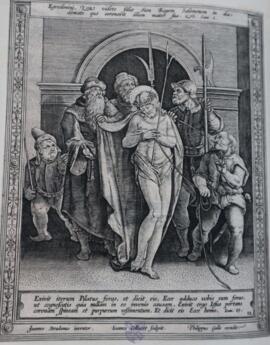
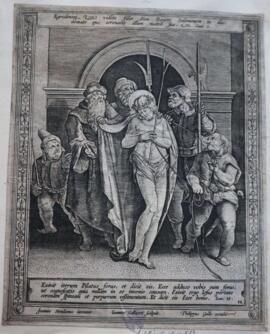
Ecce Homo Adicionar à área de transferência MCPP/FF/FPR/B/10d · Item · 1584-1587 Parte de College Personal Papers Sem título
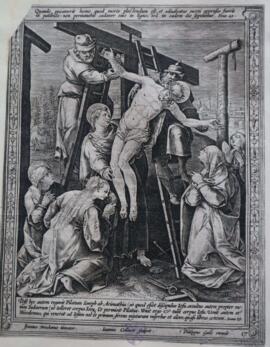

The descent from the Cross Adicionar à área de transferência MCPP/FF/FPR/B/11a · Item · 1584-1587 Parte de College Personal Papers Sem título

Christ in limbo Adicionar à área de transferência MCPP/FF/FPR/B/11b · Item · 1584-1587 Parte de College Personal Papers Sem título
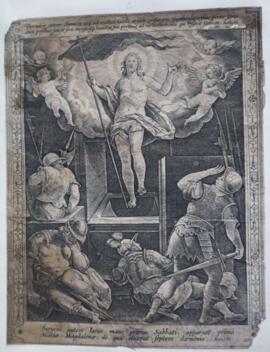
The Resurrection Adicionar à área de transferência MCPP/FF/FPR/B/11c · Item · 1584-1587 Parte de College Personal Papers Sem título
Ecce Homo Adicionar à área de transferência MCPP/FF/FPR/B/11d · Item · 1584-1587 Parte de College Personal Papers Sem título
The descent from the Cross Adicionar à área de transferência MCPP/FF/FPR/B/12a · Item · 1584-1587 Parte de College Personal Papers Sem título