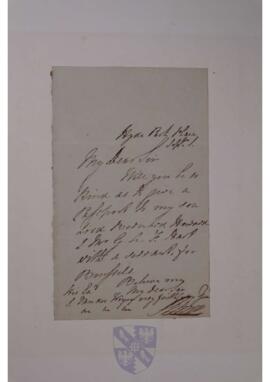










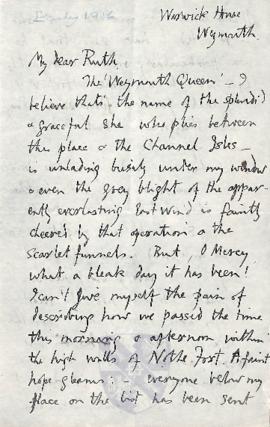

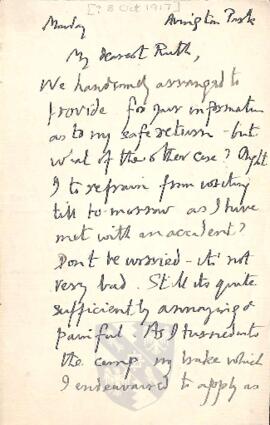
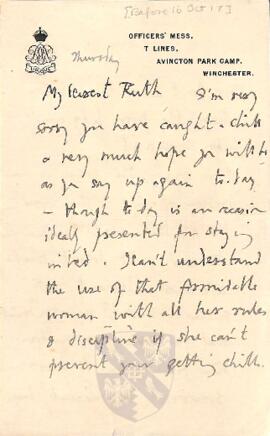
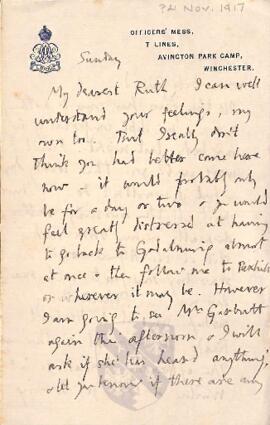
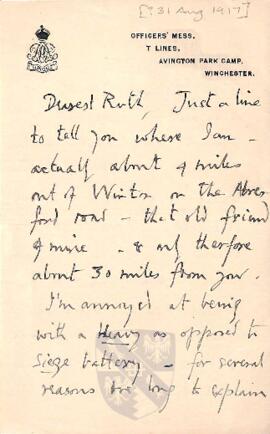


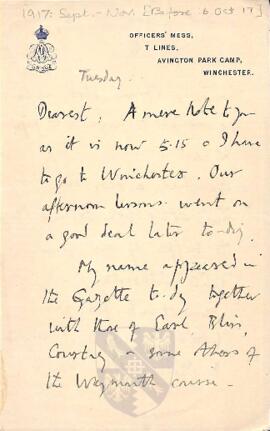

Letter to Ruth Mallory written from Magdalen Camp Hospital, Winchester. No date
[Letter is written in pencil and is very faint so full transcript is provided]
Full Transcript
My dearest Ruth,
I’ve no chance of seeing you this weekend – it’s very sad but there it is & we must make the best of it. Kenway very kindly wired yesterday offering to call for me on Saturday morning.
Well, you’ll see by this address that my situation has changed. It all came of the silliest little row between my batman & the mess servants – they kept him waiting ¾ hr for my dinner & he objected, & they told the mess secretary that I was complaining – I being the most humble innocent of mortals among my books & papers, and the mess secretary who presumably had a point of injured innocence to make at a mess meeting must need speak of an officer in his quarters, which meant me, making complaints against the overworked staff of which there came a hint to the doctor, instigated by the Colonel who knew nothing but what he had heard at the mess meeting dear man & that it was time I went to hospital. And so here I am & I don’t know that it’s a change for the worse only I hate the way it came about.
The ward is a dreary enough great room & at this moment I’m alone – the one officer who shares it with me having gone out for the afternoon. It has been perishingly cold till just now – there was a theory (not very far wide of the truth) that the stove smoked so much that it was not worth while lighting it. But ultimately an attempt has been made & though the room was full of smoke for ½ hr while the fire burnt up I could do with a lot more than that for the sake of the warmth we have now.
I had a letter from Jelli this morning. It’s annoying in a way that Tressler, as it appears, seems to have got in first & Jelli has engaged herself to perform at one of his Chamber Concerts on Oct 28 – that by the bye is the date which suits her; & you’ve fixed it with Marjorie Waterhouse [old school friend, they attended Prior's Field School] too haven’t you? Will you make the other necessary arrangements about escorting Jelli & hiring the Church Padre?
I also heard from Mary this morning & she says Ralph is very keen to get me into his battery & is moving all he can. I think I ought to get that fixed up through Col. Dawson; anyway I shall try. And my dear one, I’m bound to say I feel its high time I should go out again; the present events in France just put that into my blood. I expect I had better go & see Col. Dawson as soon as I am passed fit for GS at the end of this month & get him to send me out as a reinforcement to Ralph as soon as a batch is going - & that’ll perhaps give me a fortnight more.
The Hoennis seem greatly to have enjoyed their visit to you as I gather by a note from Hoenni this morning.
I suppose the post has again failed us as you say you have no letter from me. I hope you will get this one all right tomorrow morning.
About the O’Malleys, I really feel I don’t know – wouldn’t it be worth while asking what is their address in any case – you have the Denton one on a letter from Ursula. I must be writing to Mary Ann some time. I will send back the Golden Bowl to the L.L.
Dear love it’s very hard not to see you this weekend & although such a stupid little accident, it’s a wonderful pleasure to see you so happy & so lovely & now just when you will be more free I can’t come. Mrs Munns I suppose leaves you tomorrow – give her my kind regards & say I believe I have a a hanky of hers she used for my thumb last Sunday & if it is hers I’ll have it washed and sent on.
Farewell to you sweet love,
Your loving George