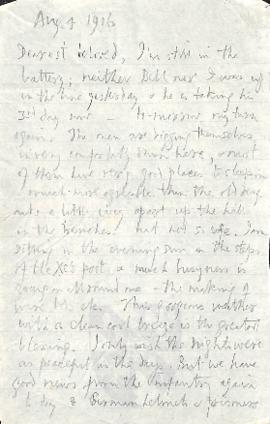
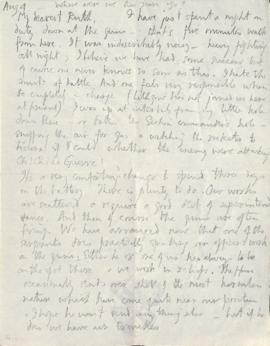


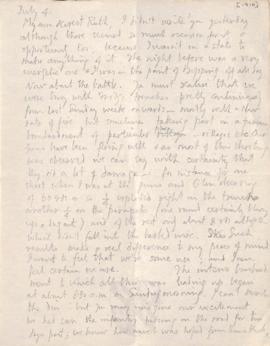
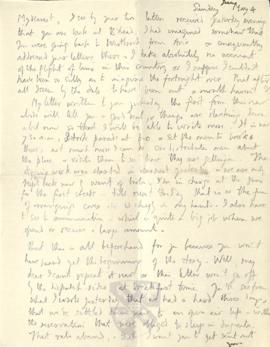
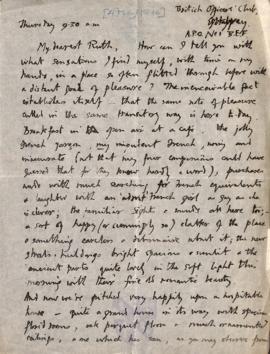

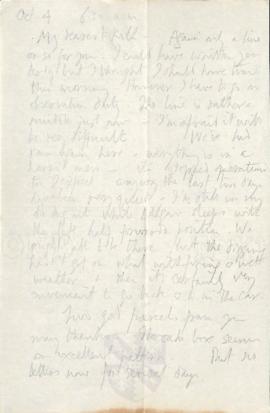


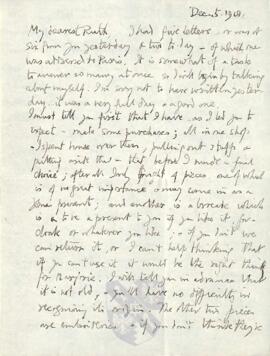



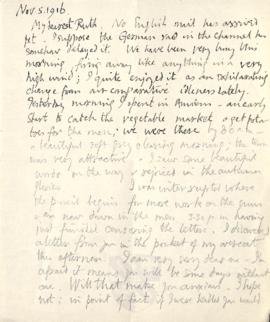

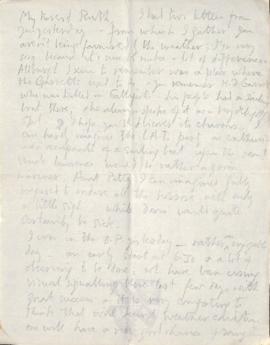

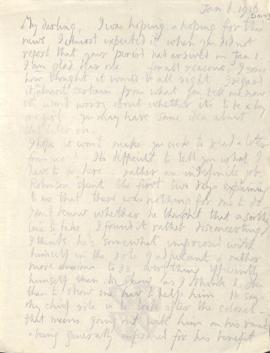
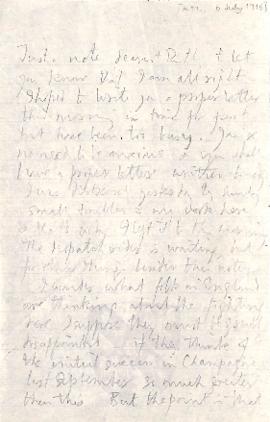
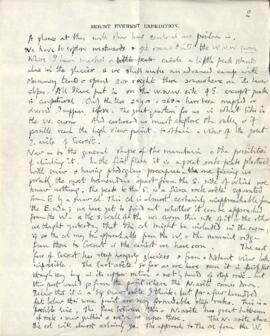
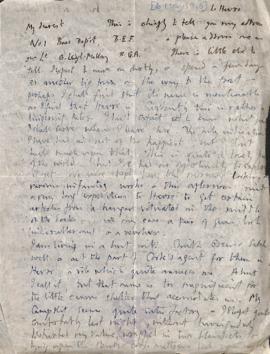

Letter to Ruth Mallory, written from ‘Kampa Dzong’ on ‘Mount Everest Expedition’ Letterhead
Brief Summary
Describes events of 1- 5 June and the difficulties faced on their journey, culminating with the death of Dr Kellas.
Detailed Summary
Dr Kellas had died that afternoon after his condition had worsened. Describes events leading up to his death including being carried from Phari, telling of his, Bullock, Heron and Wollaston’s efforts to aid and comfort Dr Kellas and plans for burial the next morning.
Describes his own fitness and that they had reached 17,500 ft in elevation, describing the views and the wind. Shares a tent with Bullock and was sleeping well.
[Letter continues later] - provides a recap of the last few days, 1-5 June. They are in the tableland of Tibet and the first stage of their journey was done. Sikkim was a formidable country to travel in. The government mules performed poorley so they had hired Tibetan mules. He describes crossing the Jelep La where he was mountain sick despite all his Alpine experience, the Chumbi Valley, the change of scenery from a tropical to a drier climate, the flowers which covered the hillsides, and seeing Tibetans and houses, as well as stopping at the English trading station at the village of Yatung. Describes the plains and mountain valleys, and of being surprised by the sight of a steep snow mountain traversing up alone at an incredible distance away. Phari proved they had come to a new world. Describes the town, its shops and animal inhabitants, its living arrangements at close quarters and how he slept in a bungalow outside the town.
When leaving Phari the real difficulties of transport began as they turned westward to Kampa Dzong and had to haggle with local herdsman for donkeys. The next stage of travel was dreary, yet he felt fortunate there was a snow mountain to be looked at. Mentions his thoughts on the appearance of Chomolhari (about 24,000 ft). The country was beautiful, but their great enemy was the wind.
No one would give much for their chances of getting up Mount Everest. He evaluates the physical conditions of those in the party, including Dr Kellas [written before his death], Wheeler, Raeburn, Heron, Howard-Bury, Bullock, Wollaston, reporting they had all been better since they had opened their stores at Phari. They planned to meet Moreshead at Kompa Dzong on about 5 June.