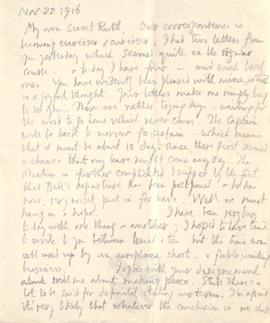
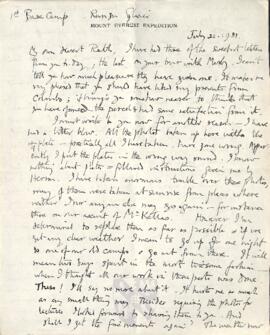
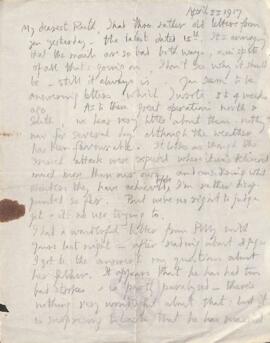
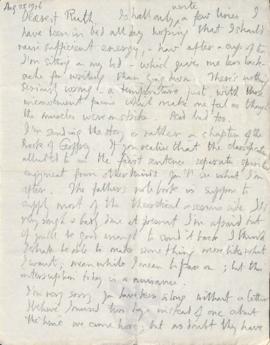


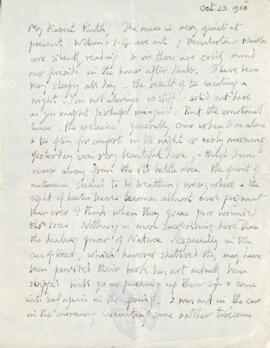
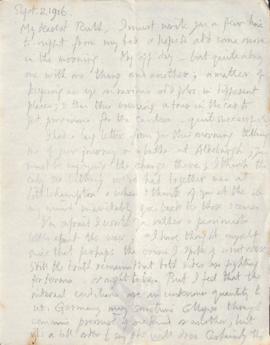

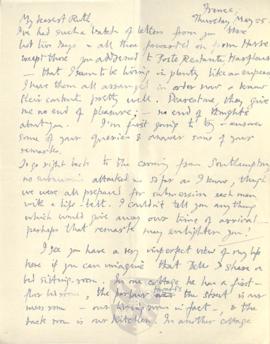
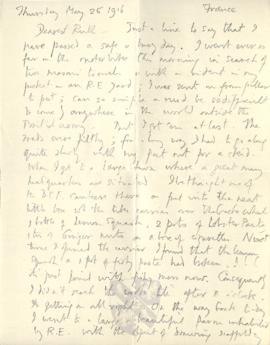


Letter from George to Ruth Mallory, from Hotel Mount Everest, Darjeeling [Letterhead].




Full Transcript
My dearest Ruth,
These have been full days since we came up here on Friday & tomorrow, Wednesday early, we start for Kalimpong - so that our stay has been short enough, & much taken up with packing & arrangements of one sort or another. Norton has got the whole organisation under his hand & we shall economise much time & money by dumping some of our boxes en route: all the stores for the high camps have practically been settled already. He is going to be an ideal 2nd to Bruce.
The party looks very very fit altogether. We had a very hot journey through India. The hot weather apparently came with a rush this year just before we landed & the temperature must have been up to 100 a good part of the time we were in the train, as it was supposed to be 99 in Calcutta; its a grimy dirty business & I was glad to get to the end of our train journeying. I was feeling a bit short of sleep otherwise very fit. The only doubts I have are whether the old ankle one way or another will cause me trouble.
Four of us walked up to Senschal Hill yesterday afternoon to see the magnolias. I was trying my new boots from Dewberry; they are going to be good but my right ankle didn’t feel too happy.
The magnolias were magnificent, a better show than last year - four different sorts white & deep cerise pink & two lighter pinks between - they so look startlingly bright on a dark hillside.
The country here is very dry at present & a haze of heat blown up from the plains hangs about. we haven’t seen the mountains until this morning when Kanchen has very timely made an appearance. Somervell & Odell besides the General, Geoffrey Bruce & Norton etc were here before us; it was very nice to see S. again & Odell is one of the best. Really it is an amazingly nice party altogether; one of the best is Hingston our M.O., an Irishman a quiet little man & a very keen naturalist. The only one I don’t yet know is Shebbeare, who belongs to the Forestry Department & is said to be a particularly nice man; he knows all about trees & shrubs which is a very good thing but nothing about flowers. So that we shall once more be without a real botanist.
We go to Kalimpong all together, as before, tomorrow and then separate in two parties; I shall be with the second, with Norton, Hingston, Irvine & Shebbeare I believe. Noel’s movements are independent; he is more than ever full of stunts; the latest in a Citroen tractor which some hour or another is to come into Tibet a pure ad of course (this may be a secret for the present).
The Everest Committee has now among us all a wonderful reputation for muddle and the latest is that after all they gave us the wrong address & the old one c/o Post Master, Darjeeling is correct. However I shall get your letters addressed to Yatung with little delay.
The English mail should have come in yesterday but the ship was 12 hrs late & we shan’t get it until today & consequently will have precious little time for answering.
I long to get your letter dear though it will only give me 3 days’ news.
How long is it since I left you? It will be four weeks on Friday. By now or very soon you will be leaving Cambridge for a time & won’t feel so lonely. I know you must have been feeling lonely some evenings; but you will have had Frances Wills part of the time & I hope you will have been out or had people to see you sometimes too. I expect the absence of me must make you feel less busy? Have you made a fresh start with china painting?
Dearest one, I often want you with me to enjoy things with & to talk over things & people quietly; and I want to take you in my arms & kiss your dear brown head. Here’s a great holiday time it seems & you not with me. But we’ll have a wonderful holiday together one of these days won’t we?
Later - The English mail has come in & I’ve had a letter from Mother but none from you. My dearest it is very disappointing. I hoped you would catch me at Darjeeling. Perhaps you directed to Yatung in which case I shall get your letter there in 7 days time.
I lunched with Her Excellency (what a title) Lady Lytton & her family today. Lady L. is really very nice but lord how folk can live with aides de camp hanging round! 2 here & presumably 2 more at Calcutta & one civilian one military secretary!
Much love to you dearest one & many kisses to the children.
Ever your loving
George.