




Letter from George Mallory to David Cranage from Yatung, Tibet

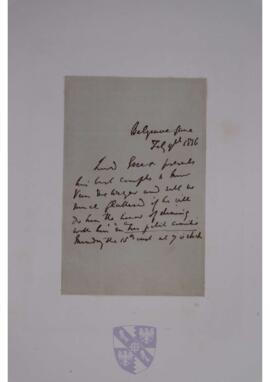
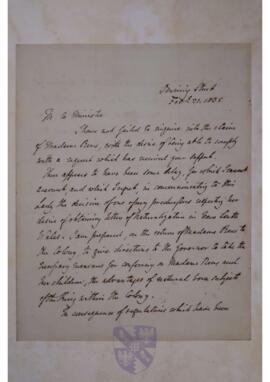

Full Transcript
My dear Cranage,
I often cast a backward thought to Syndicate Buildings & wonder how you are progressing with arrangements for the Michaelmas Term & for the Summer Meeting. Before long I expect you will be planning a holiday, & I want you to feel quite certain about me; - it is going to be very difficult to get back for the beginning of the Summer Meeting because the Everest Committee took a return ticket for me by the City Line & I discover that their boats are very slow. However one way or another I will get back before the end of August, so that you won’t need to have any qualms about arranging to go away on the 20th or 21st.
Yatung in the Chumbi Valley is our first station in Tibet, and as arrangements have to be made with the trade agent here we have a day’s rest from marching. It is a curious interlude, between the steep sub-tropical forests of Sikkim & the tableland of Tibet; this is more like an Alpine valley; its sides are more or less covered with conifers which are showing spring green: two marches hence at Phari where we get up onto the high land above 14,000 ft there will not be a tree or a bush or a blade of any green thing to be seen; & we are not particularly pleased to hear that a few days ago 2 ½ ft of snow fell up there.
The past week as you may imagine has been enjoyable enough. After the confinement of the voyage & the dust & heat of the journey across India, & the tiresomeness of packing & ‘getting off’ from Darjeeling the real thing has begun; & the best of it is a very nice lot of companions. It is a very strong party this time & I’m glad to say I feel fitter than I was two years ago.
Noel, our photographer, was asking me today about lecturing on the expedition & I told him what he had arranged – that an occasional Saturday evening during term was the only chance at any distance for me to lecture outside our own centres & that I should want to combine a lecture of that sort with one at a centre; and then ten days at the beginning of January. The reason I revert to this now is that you will probably hear shortly from Christy asking which of our centres you want to reserve for me & in which other members of the Expedition may be free to lecture; & he will want to know whether I shall be lecturing for him or for the centres in January – but I daresay that ca wait until I return. I told Christy, by the way, that he would have to find out my engagements from Richford, so he may write to him.
Please give my salaams to Williams & Sewell & remember me also to Richford & Green. And can you give me news of Parry – he seemed so seedy when I left. I hope your knee is quite better long ago & that you & Mrs Cranage are both flourishing. All good wishes to you.
Yours ever,
George Mallory